
49c Galaxy Avenue, Linbro Park
Industrial · Landlord unknown
Landlord information request
2 required fields missing. Generate a sheet for the landlord to complete, then import their answers.
Property details
- Park / building
- —
- Total GLA
- 4,665 m²
- Erf size
- 8,300 m²
- Zoning
- —
- Electricity
- 450 Amps 3 Phase
- Source
- schedule
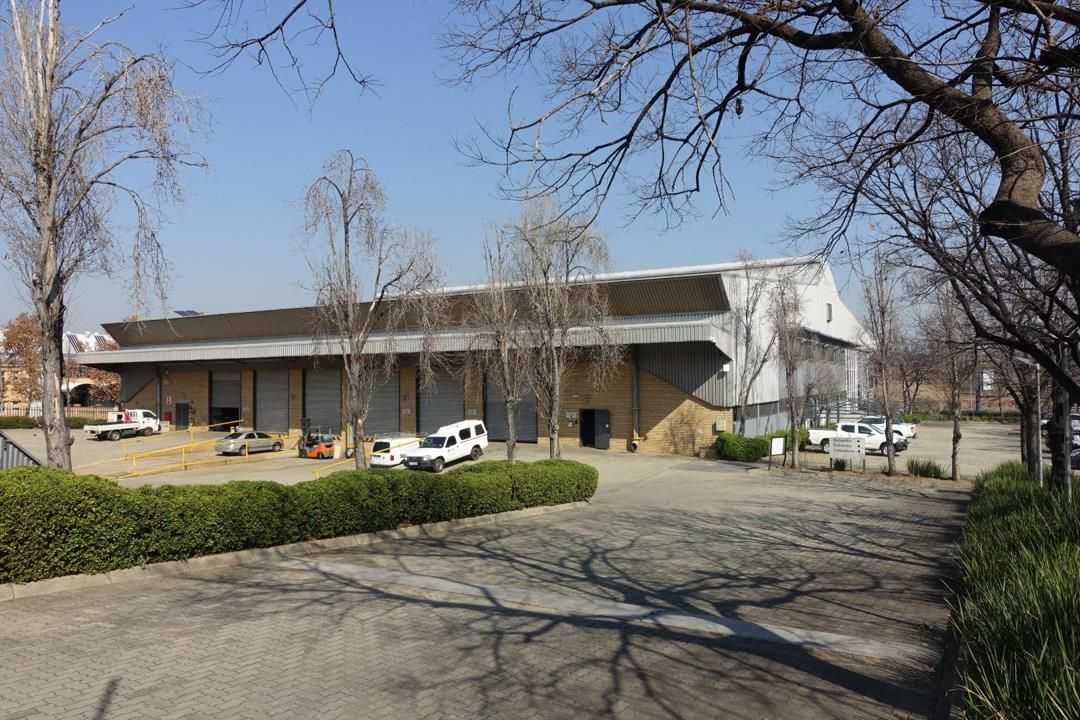
Premium industrial space now available in Linbro Park, offering outstanding highway visibility and prime signage exposure. Warehouse: 2,500sqm Offices: 1,515sqm The facility features multiple shutter doors, including 4 loading docks and 2 on-grade roller doors, along with excellent natural light and an eaves height of 8–9m. Power supply includes 450amps of 3-phase electricity, backed by a generator, and the expansive yard allows for smooth truck movement and reticulation. The contemporary administrative section includes boardrooms, meeting rooms, and a mix of open-plan and private offices, complemented by a generous patio area ideal for entertaining. Ample parking is also available on-site. Security is a top priority within the Linbro Park Business Estate, which offers round-the-clock surveillance, controlled access points, and regular security patrols — giving business owners peace of mind while safeguarding assets and inventory stored on-site.
Units (1)
Whole property
- Total size
- 4,665 m²
- Warehouse
- 2,500 m²
- Office
- 1,515 m²
- Yard
- Yes
- Net rental
- R85/m²
- Gross rental
- —
- Ops costs
- —
- Rates
- —
- Eave height
- 8.5 m
- Sprinklers
- Yes - Municipal
- Loading doors
- 6
4 loading docks and 2 on-grade roller doors; generator on site; 24/7 surveillance with controlled access and patrolling security teams.
Photos (51)
Coverexternal external
 external
 external
 external
 external
 external
 external
 external
 external
 external
 external
 external
 external
 external
 external
 external
 external
 external
 external
 external
 external
 external
 external
 external
 external
 external
 external
 external
 external
 external
 external
 external
 external
 external
 external
 external
 external
 external
 external
 external
 external
 external
 external
 external
 external
 external
 external
 external
 external
 external