
1 Catalunya Crescent, Gosforth Park
Industrial · Landlord unknownprivate stock
Landlord information request
5 required fields missing. Generate a sheet for the landlord to complete, then import their answers.
Property details
- Park / building
- —
- Total GLA
- 21,491 m²
- Erf size
- —
- Zoning
- —
- Electricity
- —
- Source
- private stock
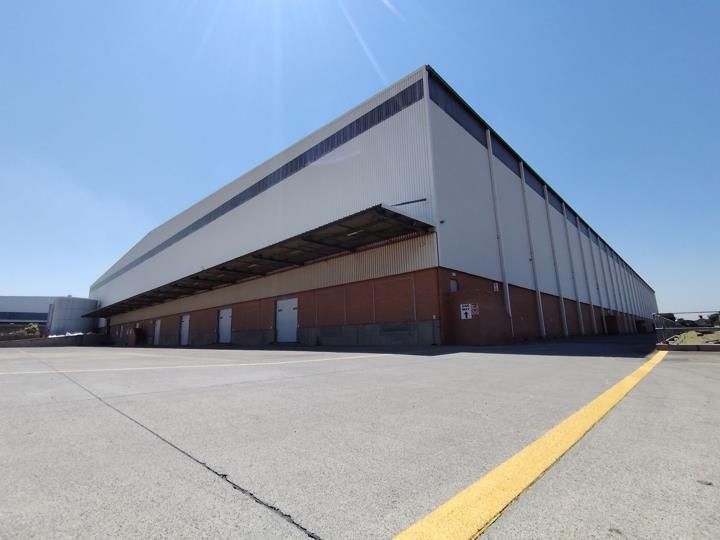
Exceptionally neat and modern industrial facility offering a high-volume warehouse with an impressive 13.71m height to eaves, a full sprinkler system, and 19 roller shutter doors with provision for additional access points to support efficient receiving and dispatch operations. The property includes a substantial office component, ample ablution facilities, a kitchenette, excellent natural lighting, and a large yard designed to accommodate superlink truck access, along with extensive open and shaded parking. Positioned on a prominent main road with excellent exposure, the facility is ideally suited to logistics, warehousing, or distribution operations, with convenient access to the N3 and M2 highways and located approximately 15km from O.R. Tambo International Airport and the Johannesburg CBD.
Units (1)
Whole property
- Total size
- 21,491 m²
- Warehouse
- —
- Office
- —
- Yard
- Yes
- Net rental
- R90/m²
- Gross rental
- —
- Ops costs
- —
- Rates
- —
- Eave height
- 13 m
- Sprinklers
- —
- Loading doors
- 19
Full sprinkler system; large yard with superlink truck access; extensive open and shaded parking.
Photos (45)
Coverexternal external
 external
 external
 external
 external
 external
 external
 external
 external
 external
 external
 external
 external
 external
 external
 external
 external
 external
 external
 external
 external
 external
 external
 external
 external
 external
 external
 external
 external
 external
 external
 external
 external
 external
 external
 external
 external
 external
 external
 external
 external
 external
 external
 external